Our 85 m² turnkey home, completed in Dikmen, Sinop.
Esta Prefabrik keeps helping families become homeowners with affordable prices and flexible payment options.


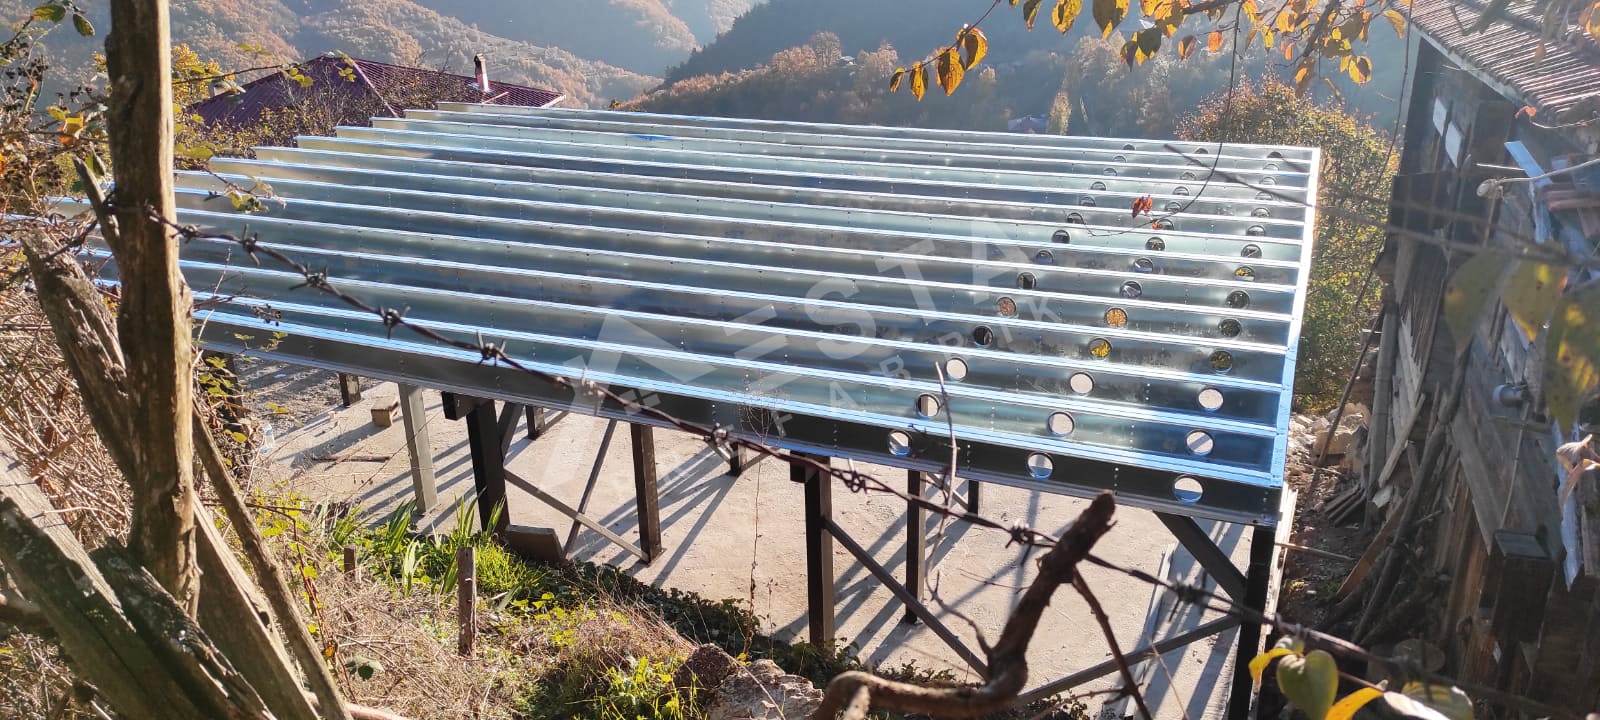


Our 85 m² turnkey home, completed in Dikmen, Sinop.
Esta Prefabrik keeps helping families become homeowners with affordable prices and flexible payment options.
Answers to what people ask most before building a house.
Yes. We can use this 85 m² 2+1 house as a starting point and adapt its size, room layout, facade and roof to your plot. The Get a Quote button on this page adds the project name to the form automatically, so you don’t have to describe which house you liked.
In a light steel house, the load-bearing frame is made of galvanized, cold-formed steel profiles; the walls are built by insulating this frame and cladding it inside and out. In a prefabricated house, the walls are insulated panels made in the factory. Light steel gives more design freedom for custom plans, large living rooms, two stories and different facade finishes, while prefabricated houses are the faster, more economical option.
Steel is ductile, meaning it can bend without breaking, and a light steel house weighs far less than a reinforced-concrete one. Both help a building during an earthquake. As with any structure, correct engineering, a solid concrete base and careful assembly are what make the difference.
The load-bearing profiles are galvanized, and the zinc coating protects the steel against corrosion. The profiles also sit inside the walls, behind insulation and cladding, so they are not exposed to air and rain. Keeping the roof and facade in good condition protects the frame as well.
We insulate walls and ceilings with stone wool. On the outside we use cement board (wood or stone pattern) or cladding over OSB; inside, double-layer plasterboard finished with satin plaster and paint. For the roof, we offer shingles, metal tiles or trapezoidal sheet over OSB. The final materials depend on your project and choices, and are listed in your quote.
Once the concrete base is ready, a light steel house is usually completed in 15 to 30 days. The time depends on floor area, number of stories, facade and interior choices, and when the concrete base is ready. The exact time is stated in your quote.
Yes. Alongside single-story models, we also build two-story (duplex) light steel houses. You can browse our ready designs on the Steel House Models page and have any of them adapted to your needs.
The price depends on the model and floor area, the number of stories, facade, roof and interior materials, whether a concrete base is needed and where the house will be built. A single list price would be misleading, so we don’t publish one. Fill in the Get a Quote form or message us on WhatsApp (+90 545 856 56 60) and we will prepare a quote for you.
Yes. Being prefabricated or light steel does not exempt a house from permits. For a permanent home, the plot must be zoned for building, and a building permit is issued by the municipality (or the provincial special administration outside municipal limits). An occupancy permit follows once the house is finished. Rules differ from plot to plot, so we recommend checking your plot’s zoning status with the local authority before you start.
Building a home on agricultural land is not freely allowed, and a prefabricated or steel house is no exception. In some cases the provincial or district directorate of agriculture may permit an agricultural building such as a vineyard house; the conditions depend on the size and type of the land and have changed in recent years. Please check the current rules with the directorate before deciding.
Yes, the house is built on a level, solid concrete base. We can build the concrete base for you and add it to your quote. If you prefer your own builder, we share the dimensions and details with you.
We mainly work in the Black Sea region: most of our completed projects are in Samsun, Sinop and Ordu, and we have a showroom in Sinop. We also build in other provinces; tell us where the house will go and we will look at transport and assembly together.
The province and district where the house will be built, the approximate floor area and number of rooms, whether it will be single or two-story, and any model you liked. The Get a Quote form asks for these in a few short steps. Sending a photo of your plot or a plan you have over WhatsApp speeds things up.
Free site visit and quote
Answer a few questions and we will prepare the best model and price for you.
We will call you shortly. If you prefer, you can also message us on WhatsApp.
Message on WhatsApp